
Daily Quality Control for Vehicle Inspection Equipment
Calibration, metrological verification, intermediate checks, maintenance and controlled records serve different purposes. Together they keep inspection results comparable and traceable between formal service events.
A valid certificate does not guarantee that an instrument remains fit for every test performed before the next certificate. Transport, contamination, component aging, software changes and daily use can alter performance.
Quality control therefore combines external metrological services with checks performed by the inspection body. Each activity needs a defined reference, acceptance criterion, frequency, responsibility and response to failure.
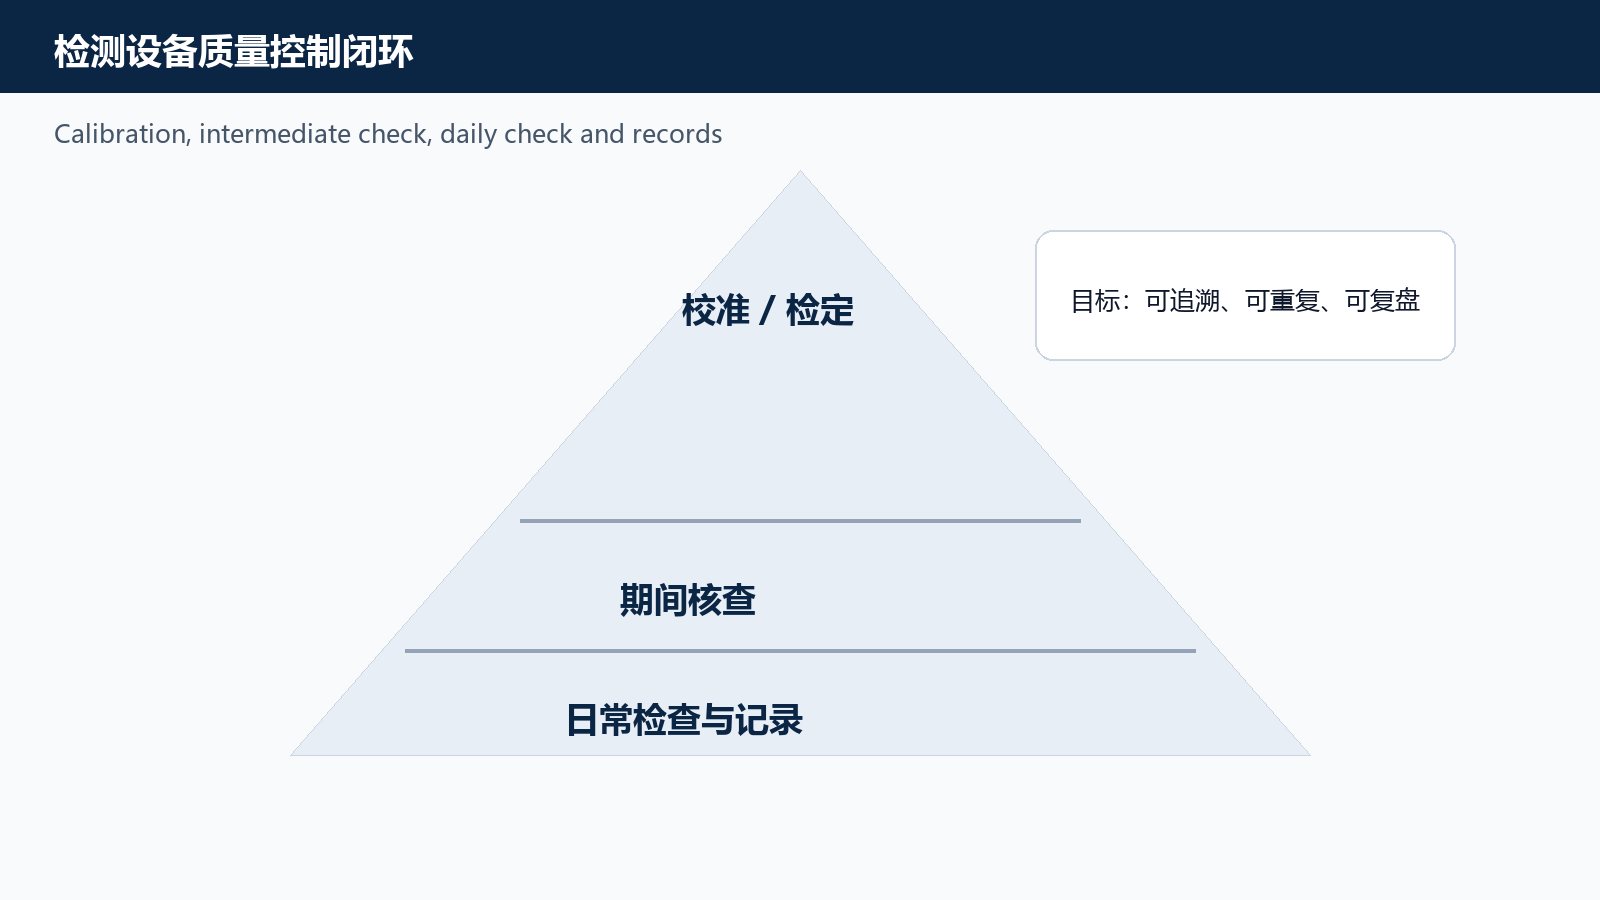
Calibration, verification and adjustment are not synonyms
Calibration establishes the relationship between indication and reference values and reports measurement uncertainty. Legal metrological verification confirms compliance with specified requirements where that system applies. Adjustment changes the instrument to improve indication.
A maintenance action or adjustment may invalidate earlier evidence and require recalibration or reverification. The station should know which activity is required by law, accreditation and the manufacturer's instructions.
Intermediate checks protect the period between services
An intermediate check uses a stable reference or controlled comparison to show that performance has not changed beyond an established limit. It does not replace calibration; it provides timely evidence between scheduled calibrations.
Examples include analyzer zero/span checks, opacimeter optical references, brake-tester reference devices, headlamp-tester alignment checks and dynamometer coastdown or force checks. The method and acceptance limit should match the risk and measurand.
References also need control
Reference gases, weights, force devices, optical filters, tachometers and environmental instruments require identification, suitable uncertainty, storage control and valid traceability. Expired gas or damaged reference equipment cannot support a valid check.
Record lot or serial number, certificate, expiry where applicable, environmental conditions and the person performing the check. Protect references from unauthorized use or adjustment.
Trend data is more useful than isolated ticks
Recording the numerical result allows drift to be detected before a limit is exceeded. Control charts or simple trend limits can show increasing zero error, declining optical transmission or growing mechanical imbalance.
A checkbox marked 'normal' loses this evidence. The system should retain values, limits, instrument identity, time, operator and any corrective action in a reviewable form.
What to do when a check fails
Stop affected testing, identify the last known acceptable check and assess which results may be impacted. Inspect for obvious causes, repair or clean as authorized, then repeat the check and obtain calibration or service when required.
Release back to service should be authorized and documented. If prior reports may be invalid, follow the organization's nonconforming-work procedure and the regulator's notification rules.
Build quality control into operations
Place daily checks in the opening workflow, schedule longer checks without disrupting peak periods and keep reference equipment near the lane under controlled conditions. Train operators to recognize drift, not merely complete forms.
Traceability is a chain. If the reference, method, acceptance limit, record or response is missing, a certificate on the main instrument cannot repair the broken link.
Official references
This article is based on the official publications below. Verify the current edition, effective date and local authority requirements before application.
- GB/T 37536-2019: Intermediate-check specification for equipment used by motor-vehicle inspection bodies; confirmed current after review on 18 March 2026.
- Vietnam Circular 50/2024/TT-BGTVT and QCVN 103:2024/BGTVT: Technical requirements for the facilities and location of vehicle inspection bodies; effective 1 January 2025.
- India Automated Testing Stations: MoRTH rules for recognition, regulation and control, emphasizing automated inspection and central data transmission.
- ISO/IEC 17025:2017: International requirements for the competence, impartiality and consistent operation of testing and calibration laboratories; confirmed current in 2023.
- SAMR: On-site assessment guidance for vehicle inspection bodies
- SAMR: Supplementary technical requirements